CIRFOOD DISTRICT

Reggio Emilia


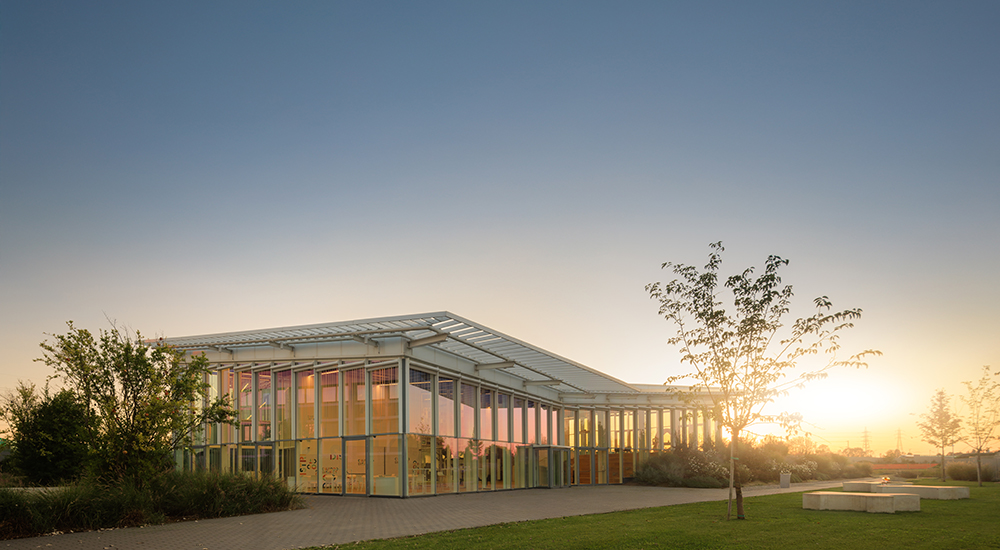
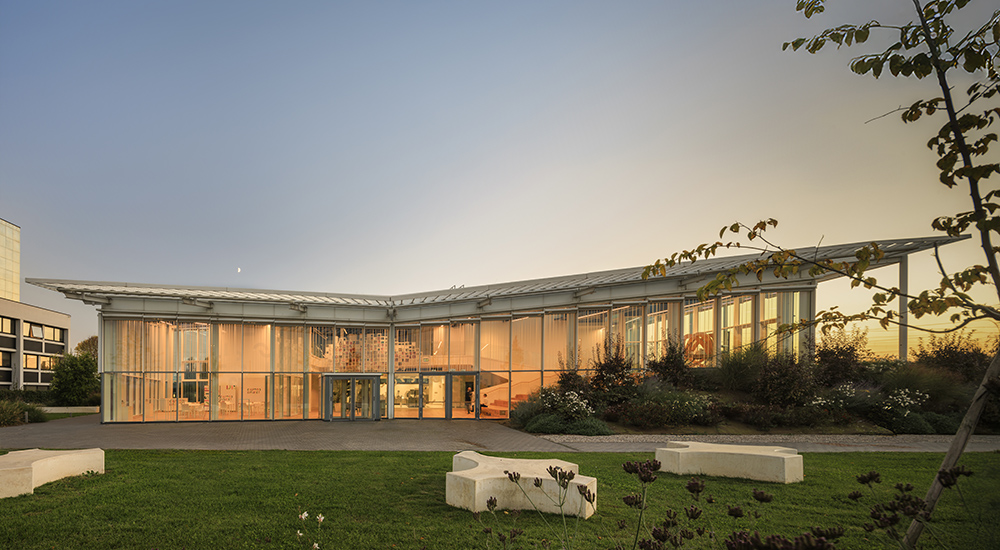
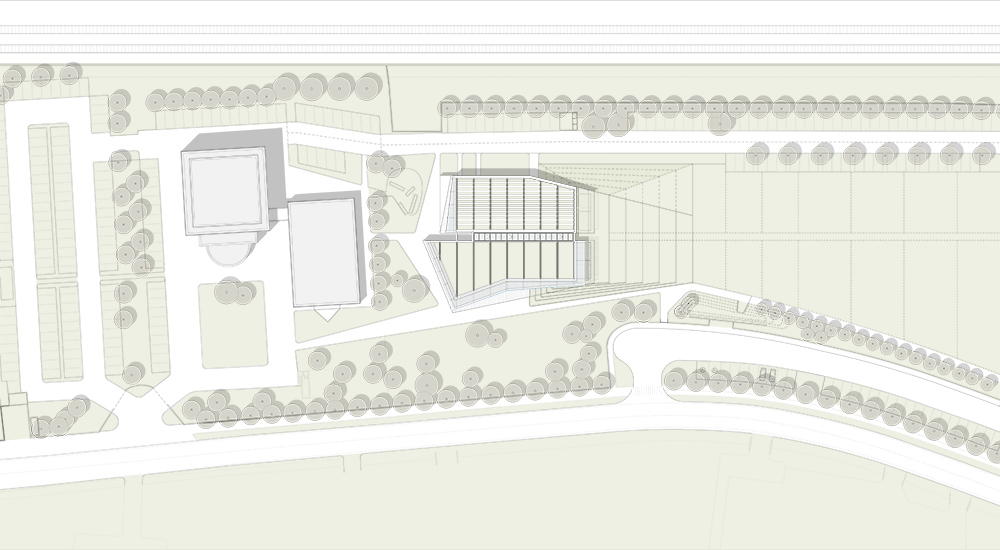
CIRFOOD DISTRICT is a center dedicated to research and innovation in the fields of nutrition and food service, created by CIRFOOD in Reggio Emilia. Designed as a real “district” rather than just a building, the project combines architecture, landscape, and technology to create an open, dynamic, and sustainable environment focused on developing the future of food.

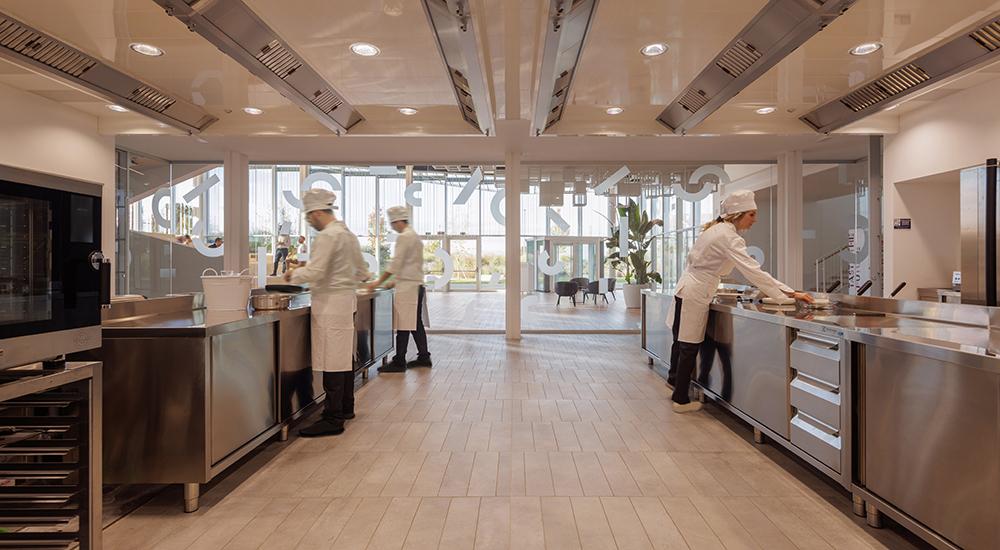
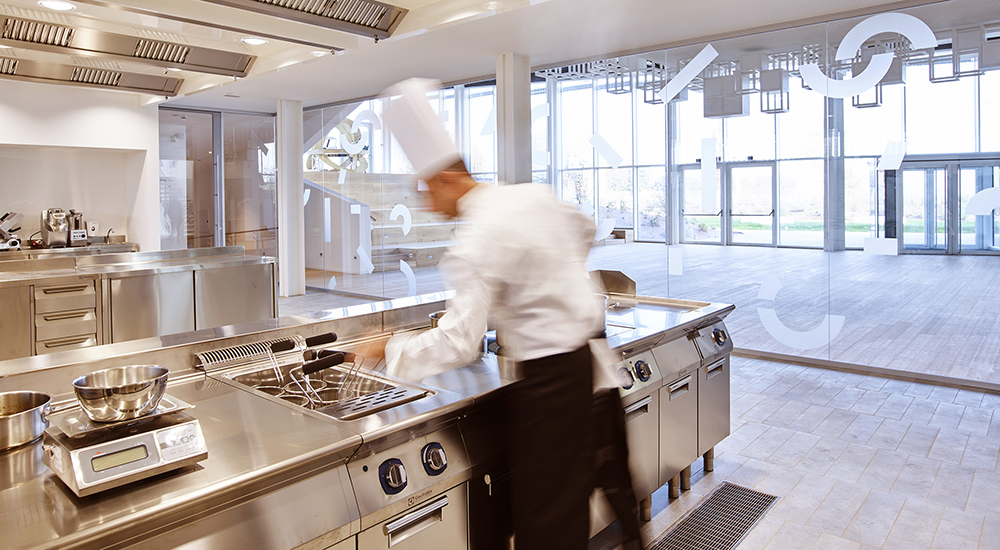
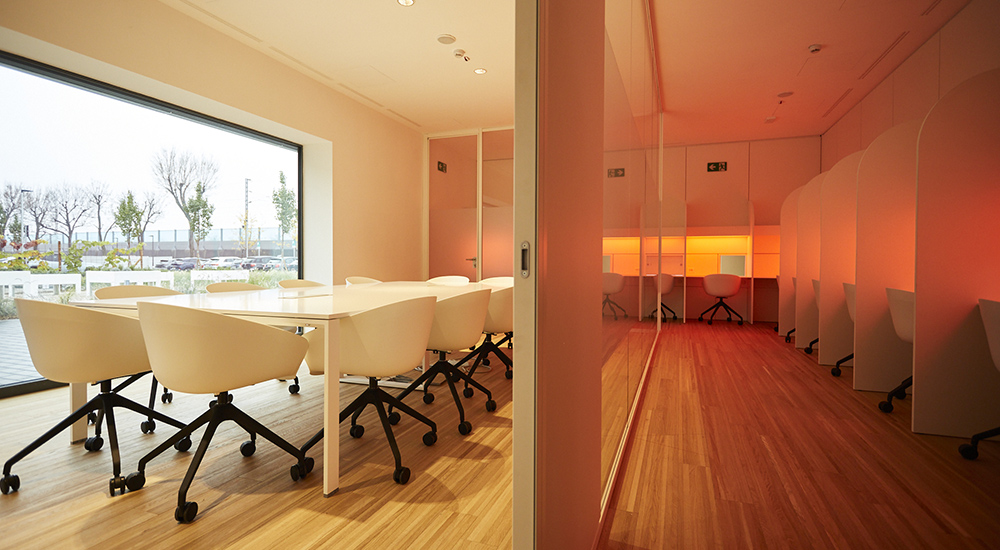
The center aims to study new food solutions and more sustainable, inclusive, and accessible catering models, with particular attention to reducing waste and promoting food culture. Inside the structure there are highly innovative spaces such as the Experimental Kitchen, used to test recipes and cooking techniques, the Sensory Lab for analyzing taste and food perception, and the Experimental Restaurant, where new menus and service methods are tested while collecting feedback from users.

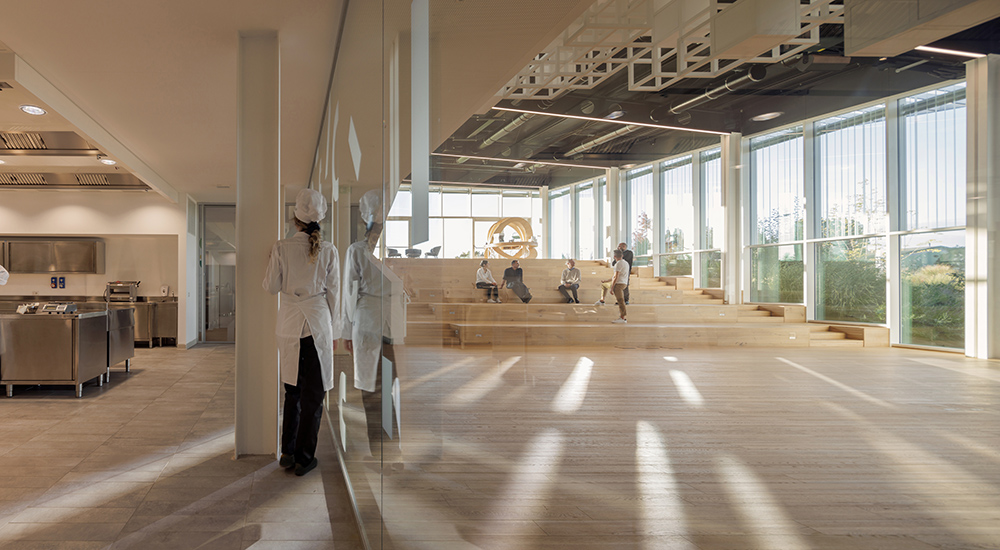
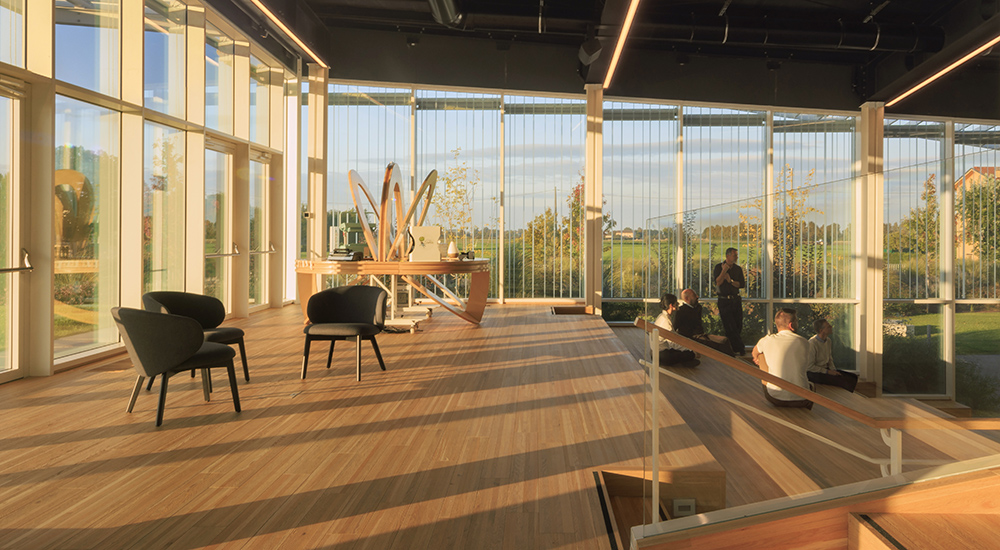
At the heart of the building is the Agorà, a large central space dedicated to meetings, events, showcooking sessions, and conferences, designed to encourage collaboration and the exchange of ideas among companies, universities, schools, start-ups, and institutions. The structure also includes exhibition areas and coworking spaces dedicated to research and the development of innovative projects.

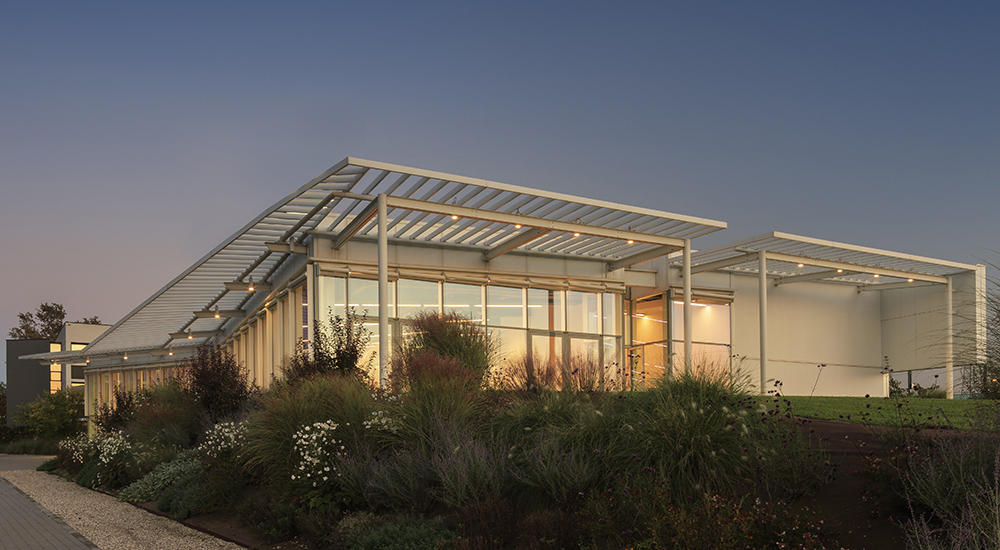
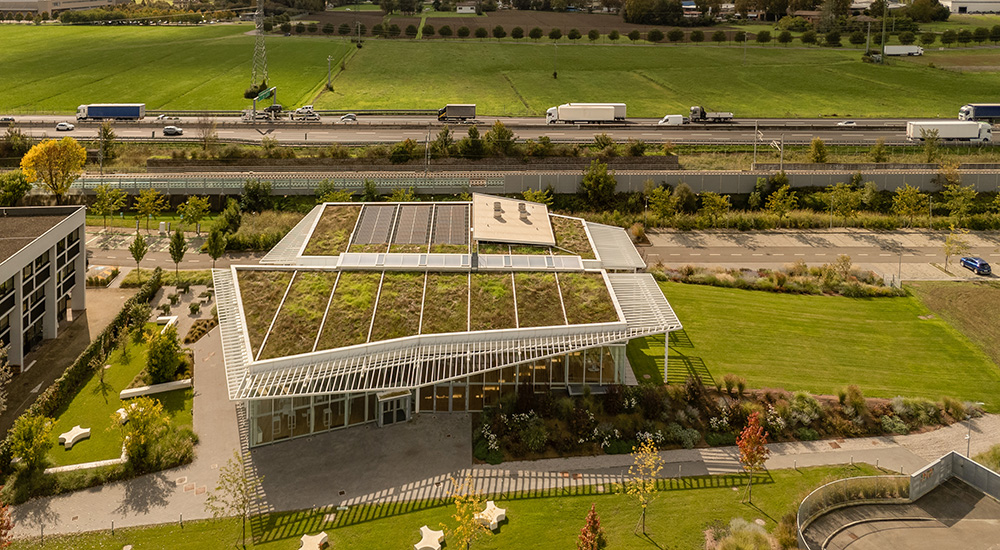
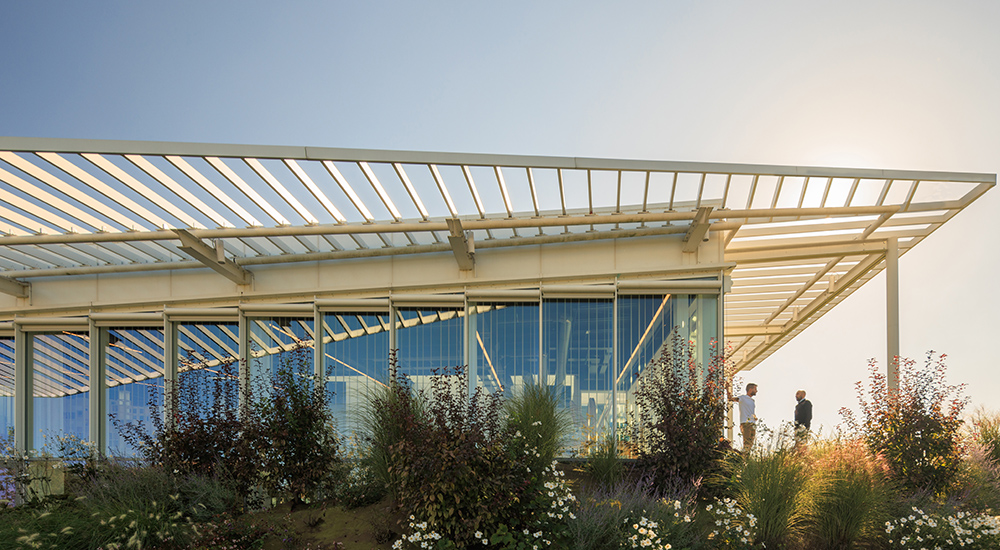
From an architectural point of view, CIRFOOD DISTRICT stands out for its flowing shapes, large glass surfaces, and green roof that appears to float above the landscape. The building was designed according to high environmental sustainability standards, using photovoltaic panels, high-efficiency heat pumps, recyclable materials, and advanced energy-saving systems. Thanks to these features, it achieved the international LEED Gold certification.

CIRFOOD DISTRICT è il nuovo centro dedicato alla ricerca e all’innovazione nel settore della nutrizione e della ristorazione, realizzato da CIRFOOD a Reggio Emilia. Pensato come un vero e proprio “distretto” e non solo come un edificio, il progetto integra architettura, paesaggio e tecnologia per creare un ambiente aperto, dinamico e sostenibile, dedicato allo sviluppo del cibo del futuro.

L’obiettivo del centro è studiare nuove soluzioni alimentari e modelli di ristorazione più sostenibili, inclusivi e accessibili, con particolare attenzione alla riduzione degli sprechi e alla valorizzazione della cultura del cibo. Al suo interno si trovano spazi altamente innovativi come la cucina sperimentale, utilizzata per testare ricette e tecniche di preparazione, il laboratorio sensoriale per l’analisi di gusto e percezione degli alimenti, e il ristorante sperimentale, dove vengono provati nuovi menu e modalità di servizio raccogliendo feedback dagli utenti.

Il cuore della struttura è l’Agorà, un grande spazio centrale dedicato a incontri, eventi, showcooking e conferenze, progettato per favorire la collaborazione e lo scambio di idee tra aziende, università, scuole, start-up e istituzioni. Sono presenti anche aree espositive e coworking dedicate alla ricerca e allo sviluppo di progetti innovativi.

Dal punto di vista architettonico, il CIRFOOD DISTRICT si distingue per le forme sinuose, le ampie superfici vetrate e il grande tetto verde che sembra sospeso sul paesaggio. L’edificio è stato progettato secondo elevati standard di sostenibilità ambientale, grazie all’utilizzo di pannelli fotovoltaici, pompe di calore ad alta efficienza, materiali riciclabili e sistemi avanzati per il risparmio energetico. Grazie a queste caratteristiche ha ottenuto la certificazione internazionale LEED Gold.

  • Client
    CIRFOOD s.c.
  • Location
    Via Nobel 19/A
  • Project Team

    IOTTI + PAVARANI ARCHITETTI – Paolo Iotti, Marco Pavarani
    STUDIO LSA – Antonio Sassi

  • Design Team

    Exhibit design: GIO’ FORMA Florian Boje
    Brand Strategy and Identity: FUTURE BRAND

    Construction supervision: Antonio Sassi (Studio LSA)
    Mechanical and fire systems: Studio Sistema
    Electrical systems: Etastudio
    Structural engineering: Studio LSA, Studio Ingegneria Mutussis

  • Phase
    Completed
  • Schedule

    2017 – design

    2022 – completion

  • Size
    1.600 sqm
  • Photos
    Fernando Guerra | FG+SG fotografia de arquitectura and Giacomo Bruno