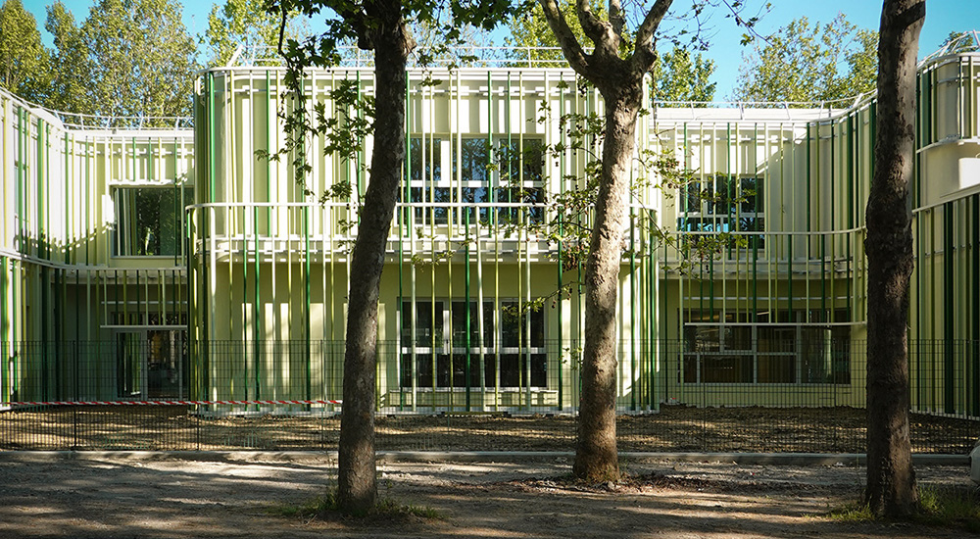
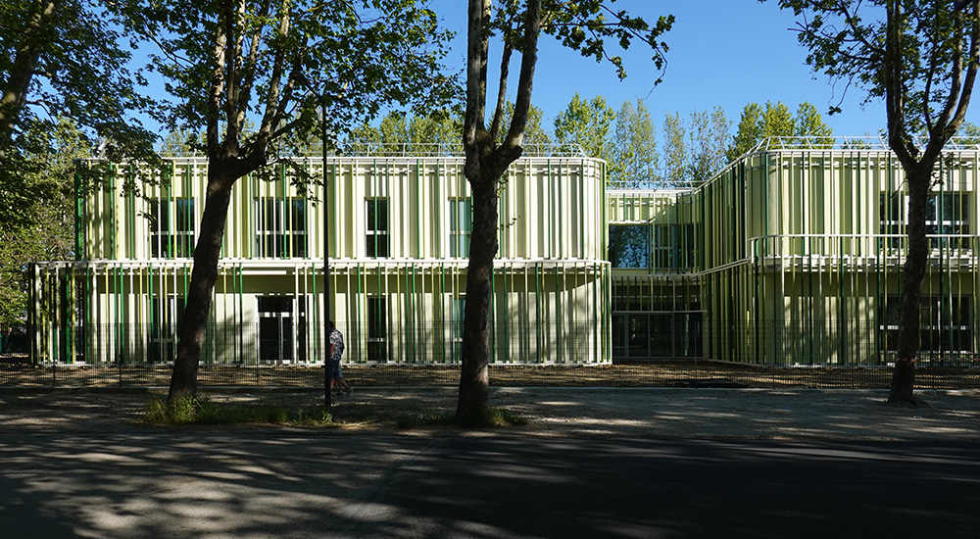
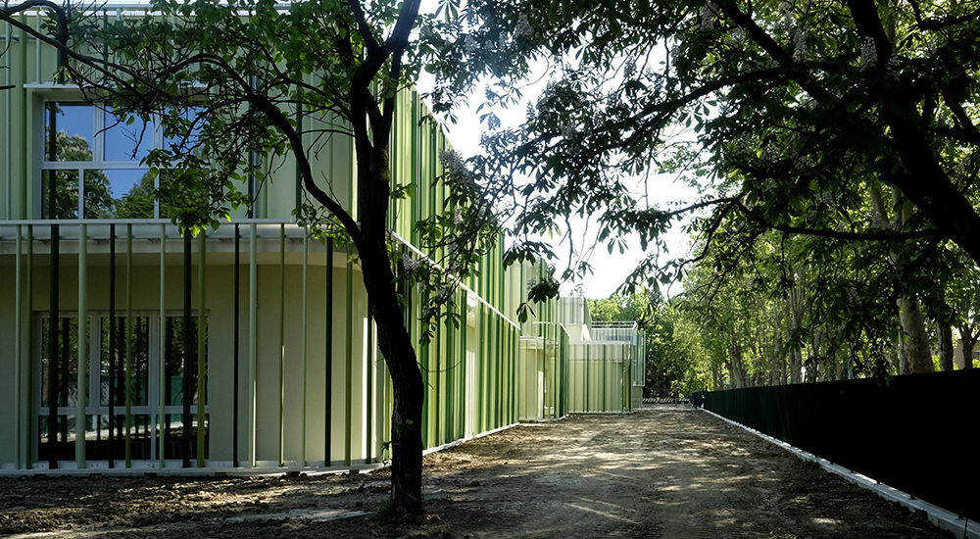
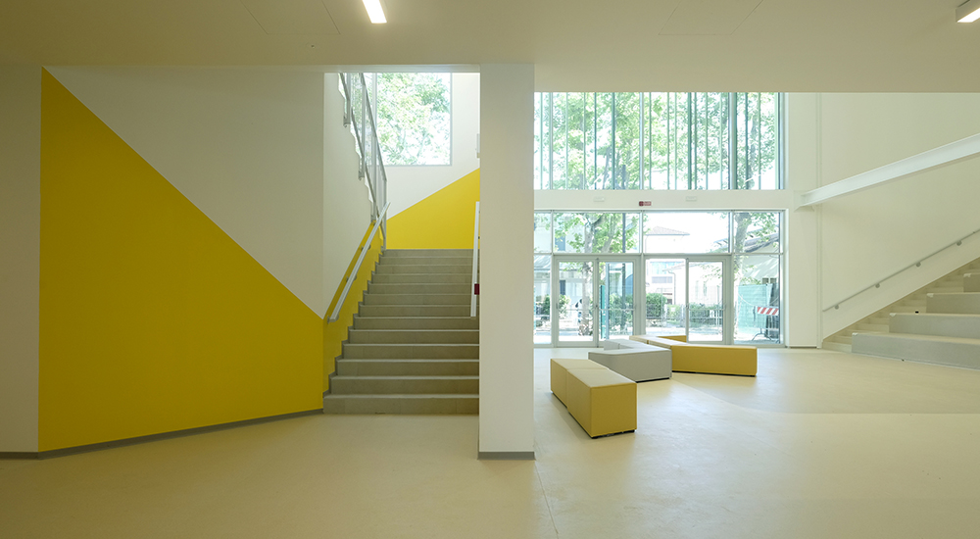
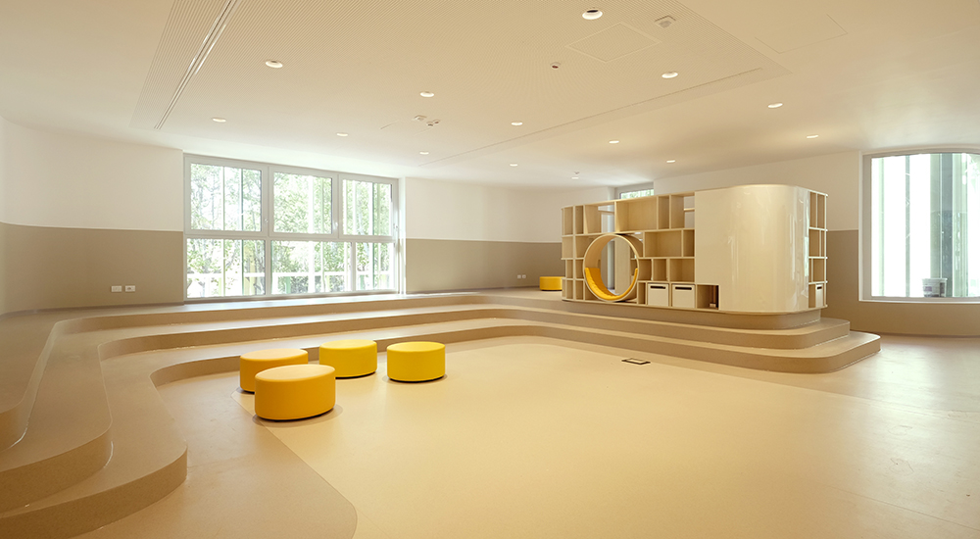
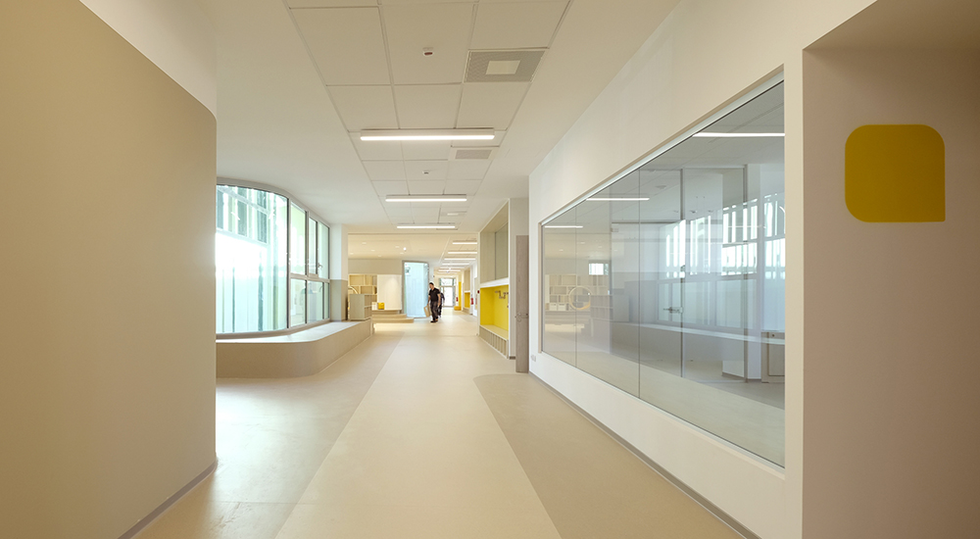
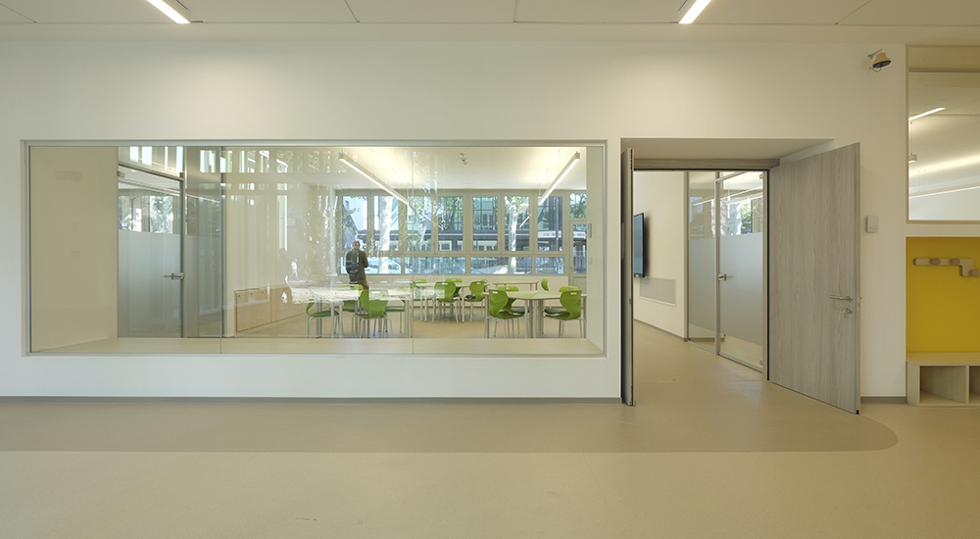
The new Primary School of Viale Torino replaces an existing building within a consolidated urban
fabric and transforms the site into a contemporary educational landscape. Set within a green area
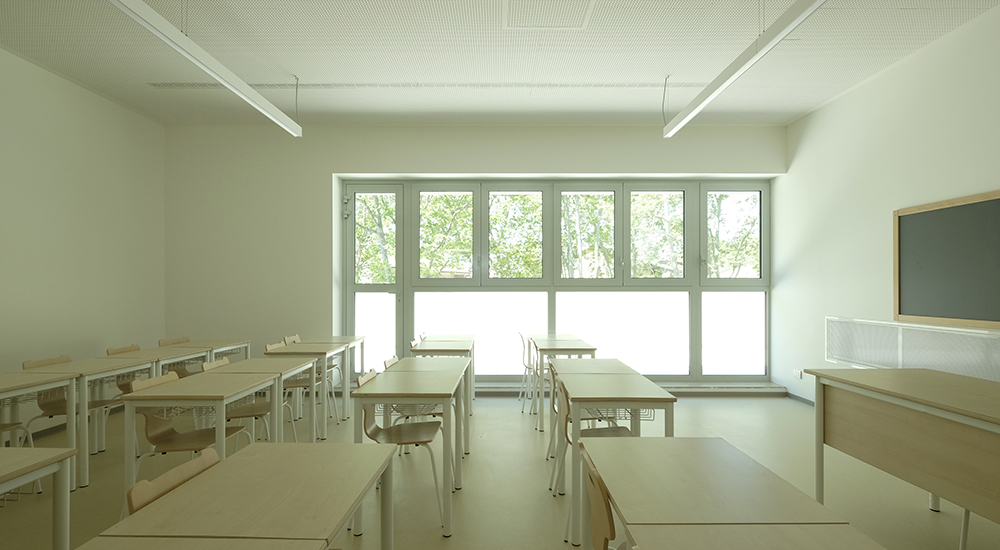
rich in mature trees, the school is conceived not simply as a building, but as a sequence of
immersive environments where nature, light and learning become part of the same experience.
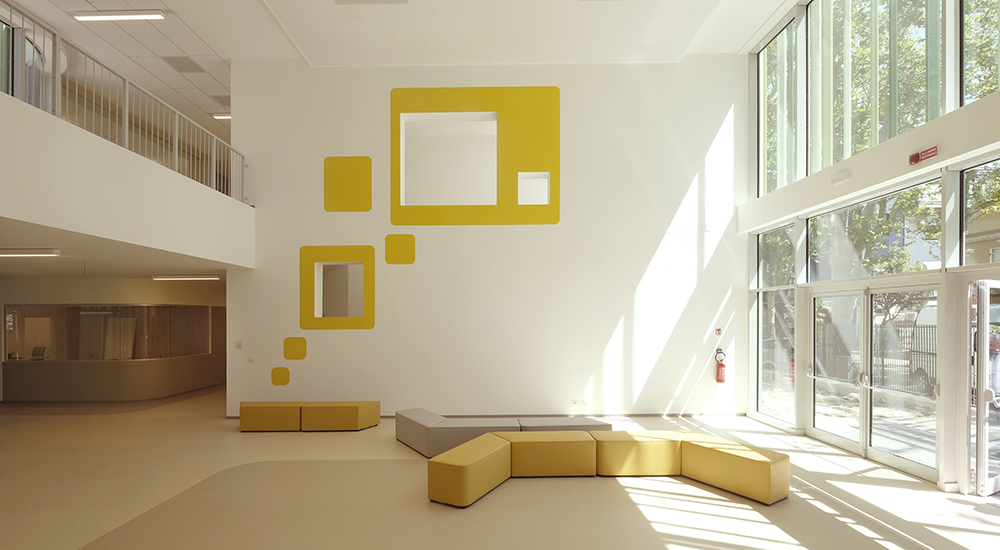
The project is organized around a linear internal piazza, a flexible and collective space that
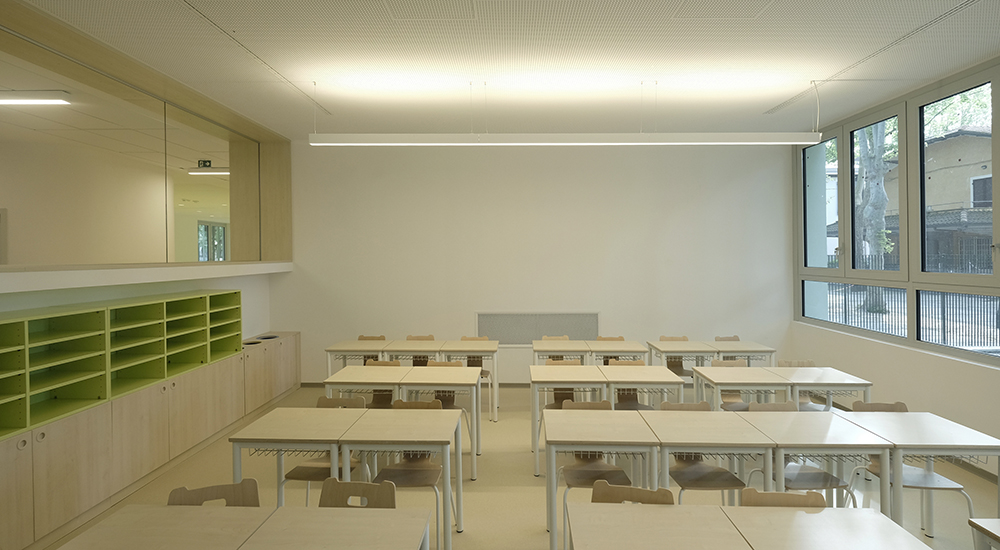
connects classrooms, ateliers, dining areas, the gymnasium and shared facilities. Classrooms are
paired with intermediate atelier spaces, supporting creativity, experimentation and small-group
activities.
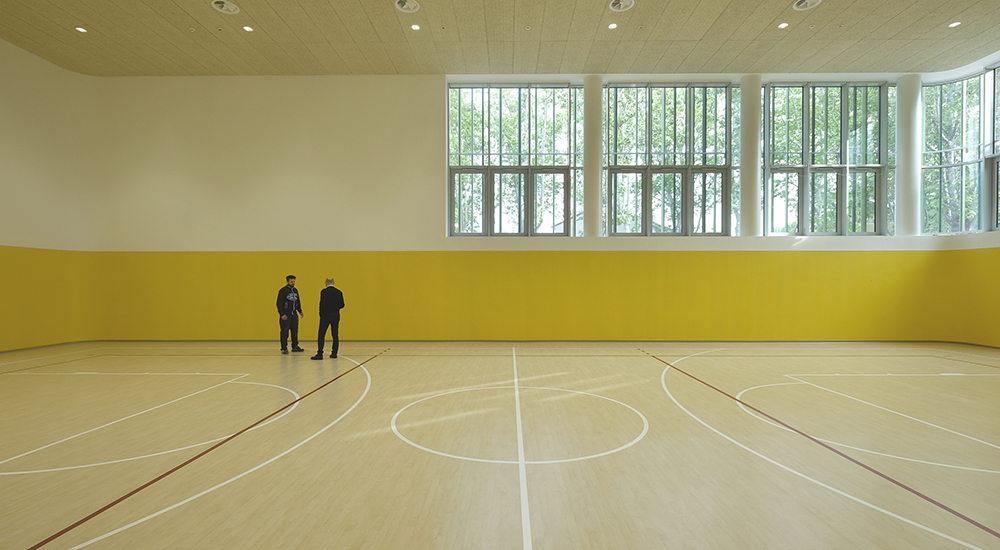
The school also opens to the wider community through a gymnasium, theatre and multipurpose
spaces accessible outside school hours. The architectural form follows the long and narrow
geometry of the site, softening its impact through articulated volumes, green courtyards and a
permeable relationship with the surrounding park.
Existing trees are preserved wherever possible and integrated with new planting, turning the
outdoor areas into an open-air learning laboratory.
fabric and transforms the site into a contemporary educational landscape. Set within a green area
rich in mature trees, the school is conceived not simply as a building, but as a sequence of
immersive environments where nature, light and learning become part of the same experience.
The project is organized around a linear internal piazza, a flexible and collective space that
connects classrooms, ateliers, dining areas, the gymnasium and shared facilities. Classrooms are
paired with intermediate atelier spaces, supporting creativity, experimentation and small-group
activities.
The school also opens to the wider community through a gymnasium, theatre and multipurpose
spaces accessible outside school hours. The architectural form follows the long and narrow
geometry of the site, softening its impact through articulated volumes, green courtyards and a
permeable relationship with the surrounding park.
Existing trees are preserved wherever possible and integrated with new planting, turning the
outdoor areas into an open-air learning laboratory.