A hospital in dialogue with the landscape
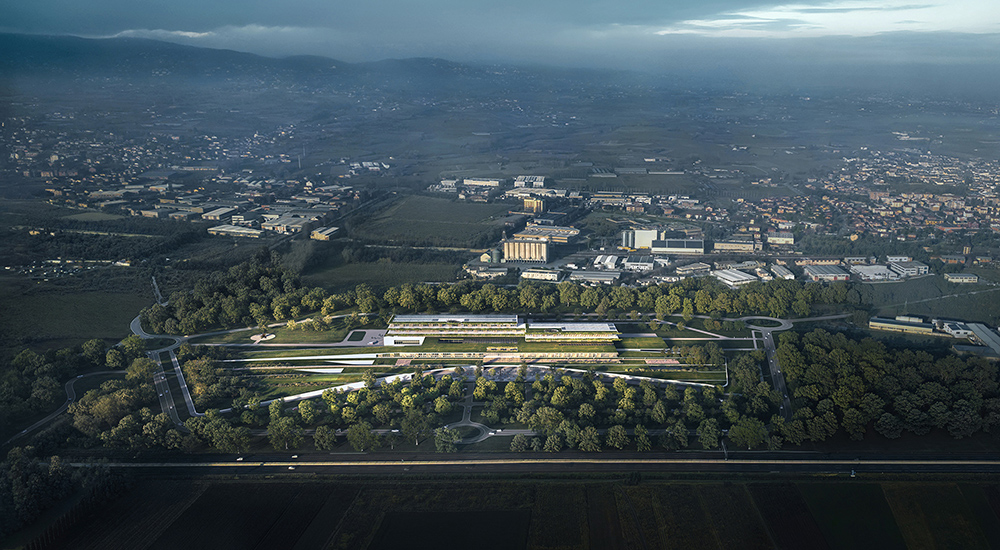
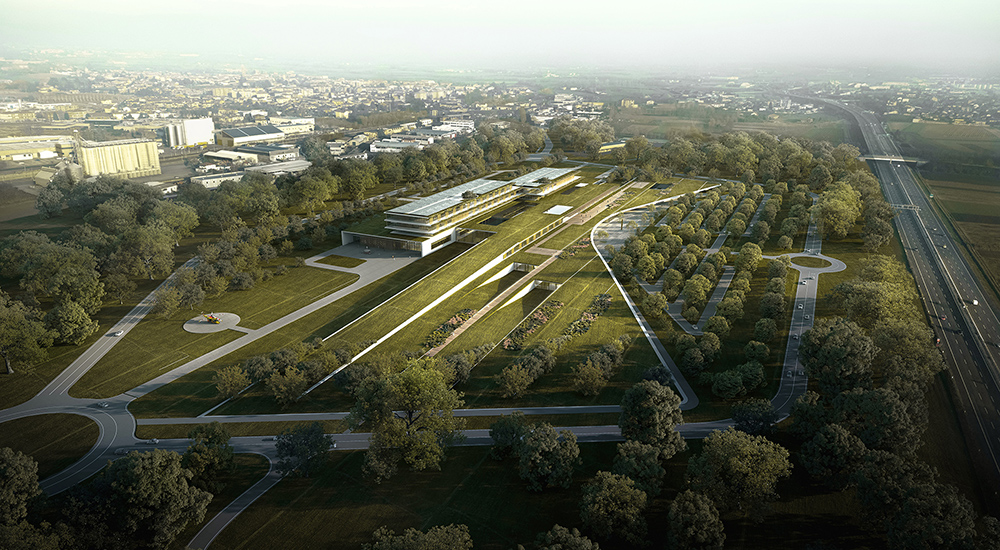
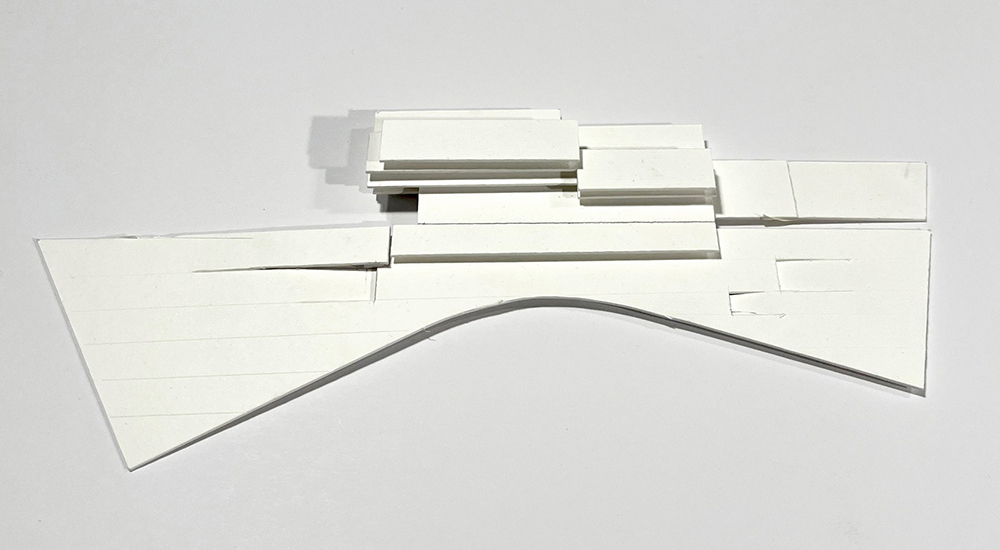
The project proposes a new model of compact, efficient hospital, deeply integrated into its surroundings. The building stretches along an east-west axis and is rooted in the landscape of the Turin countryside, transforming the park into a genuine infrastructure for care, able to embrace and permeate the healthcare complex.
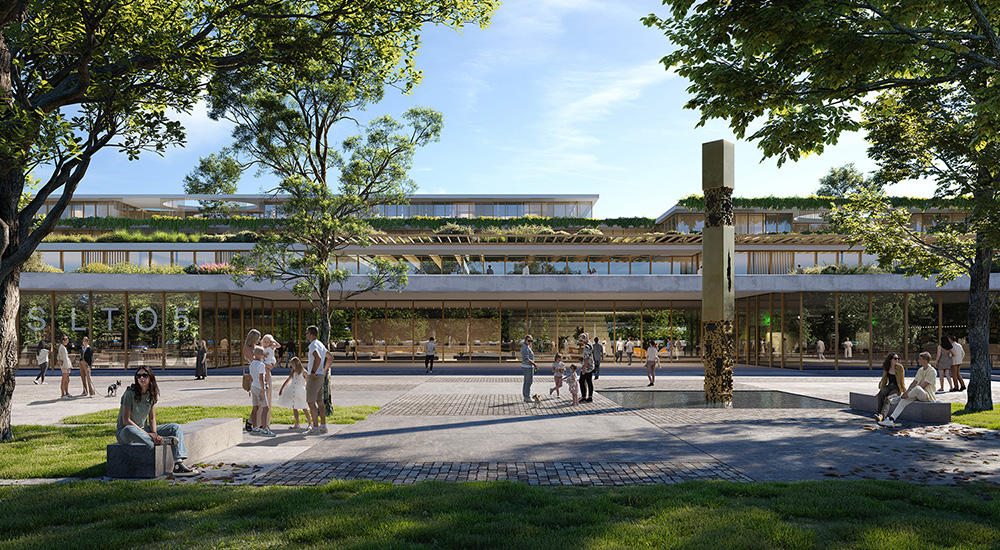
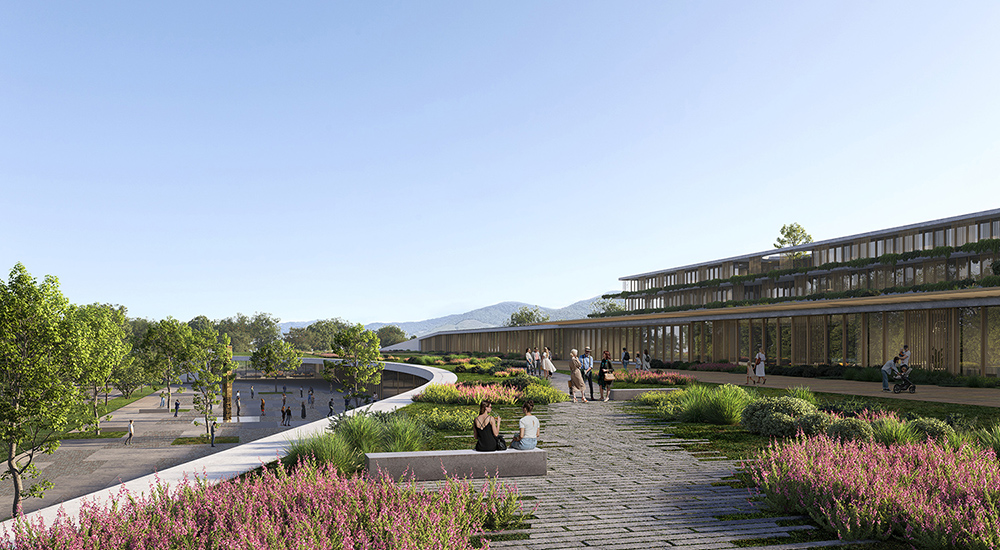
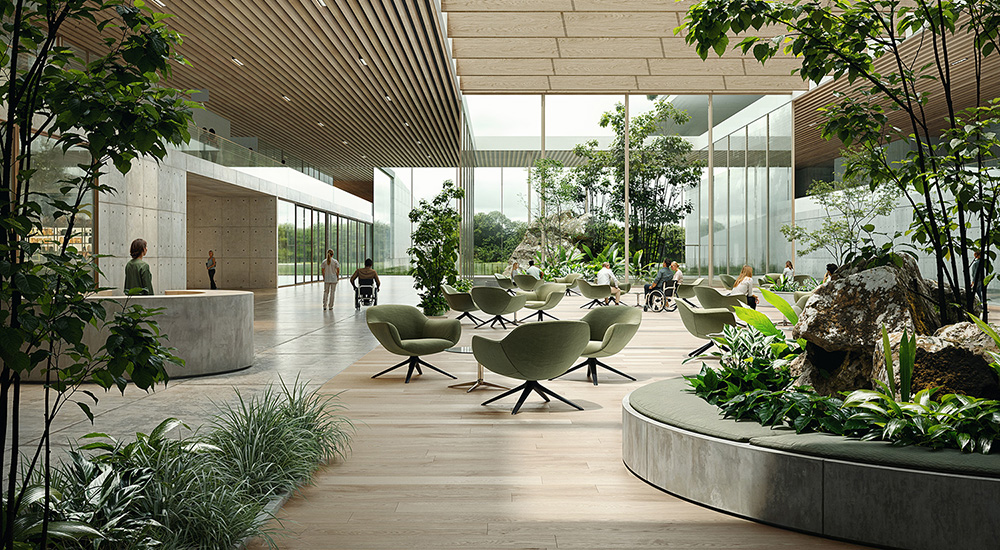
Greenery is not treated as a decorative layer, but as an active part of the architectural organism: inner courtyards, green terraces, healing gardens, tree rows and wooded buffers create continuity between inside and outside, improve environmental comfort, filter the surrounding infrastructure and offer patients, visitors and staff spaces for calm, orientation and reconnection with nature.
The building’s longitudinal form enhances solar exposure, controlled natural ventilation and open views towards the landscape from all patient rooms. The result is a clear and permeable organism, breathing in harmony with its context and transforming the hospital experience into a more human, serene and welcoming journey.