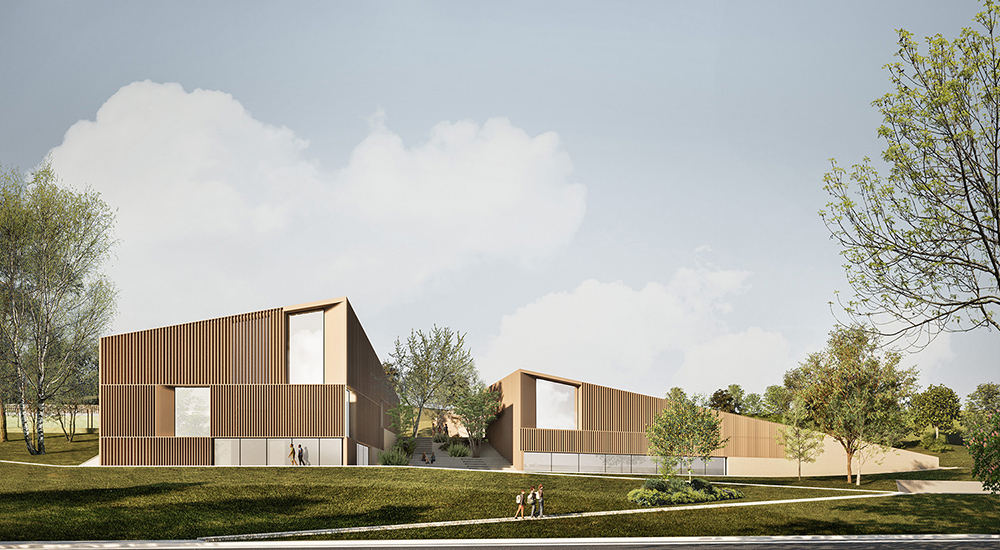
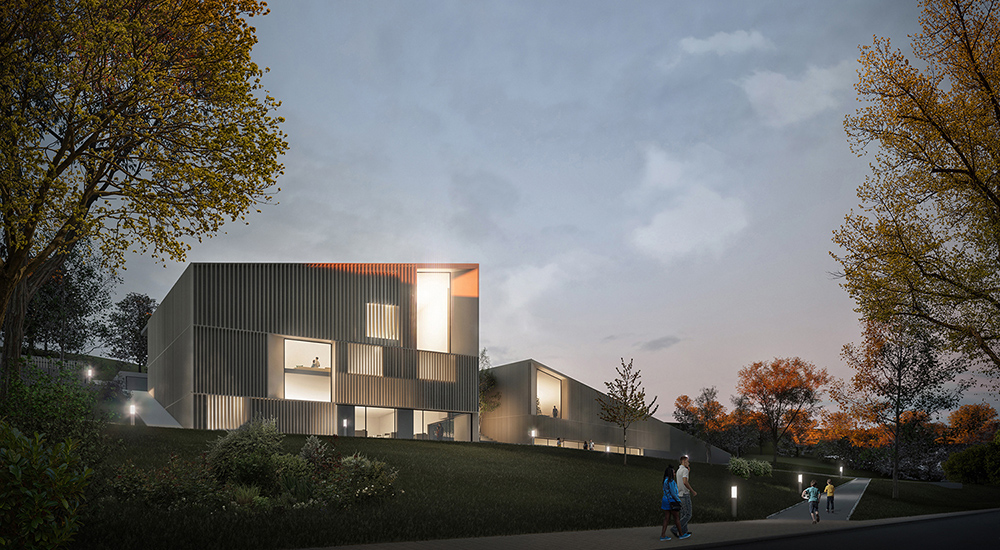
The new Social and Sports Centre in Capodimonte is conceived as a civic infrastructure for a
residential district lacking adequate collective facilities. The project combines social, cultural and
sport functions within a wider public park, creating a new place of encounter, activity and
inclusion for the local community.
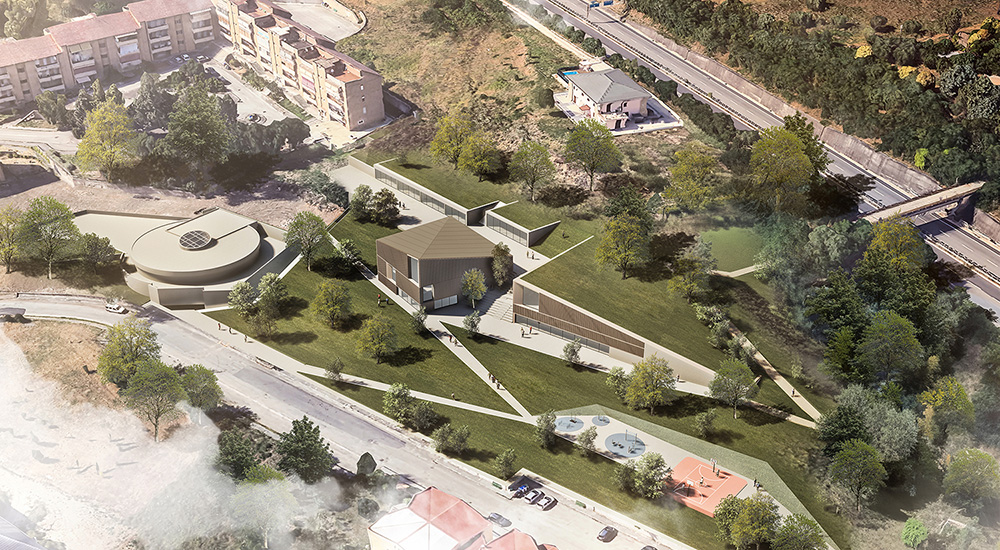
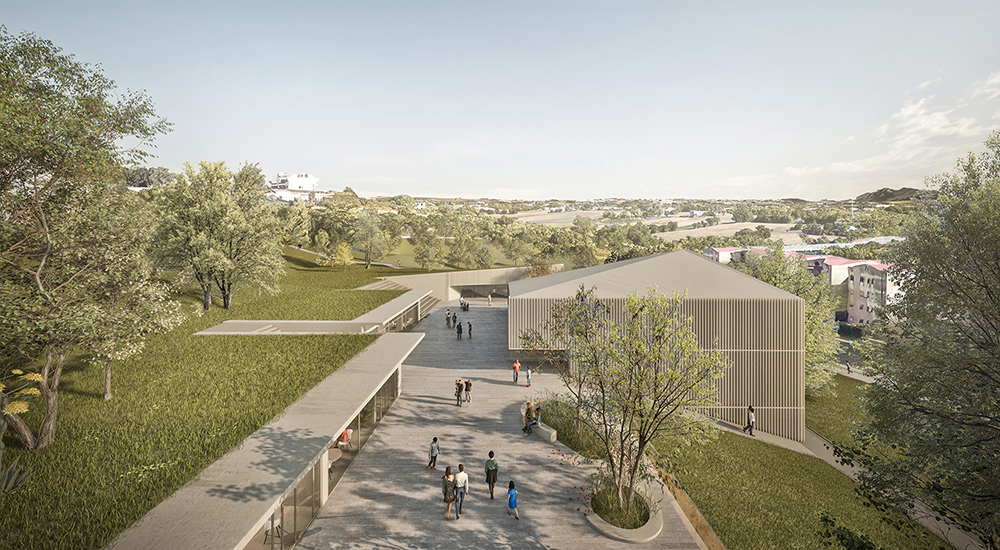
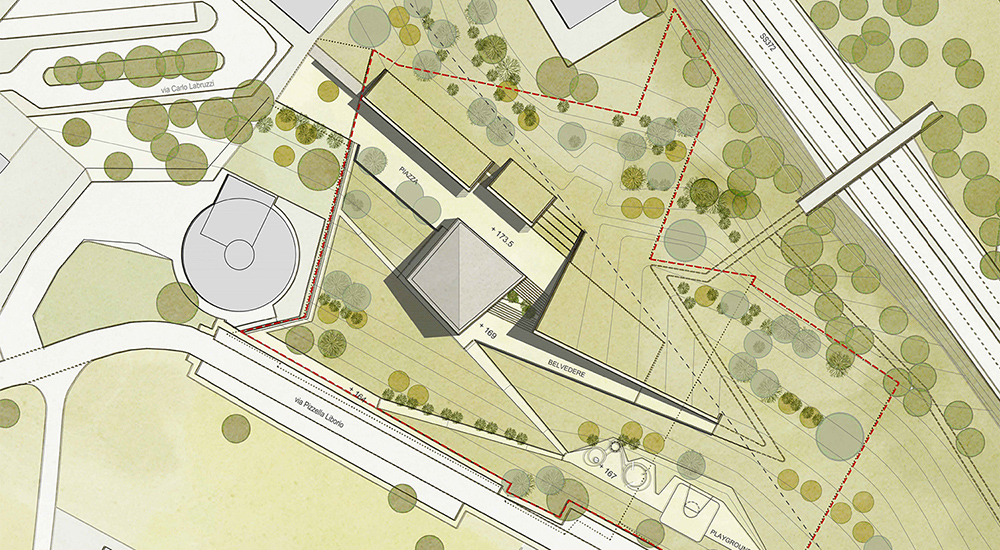
The complex is organized around a raised pedestrian piazza, generated by four volumes that
respond to the steep topography of the site. Some buildings are embedded into the slope, while
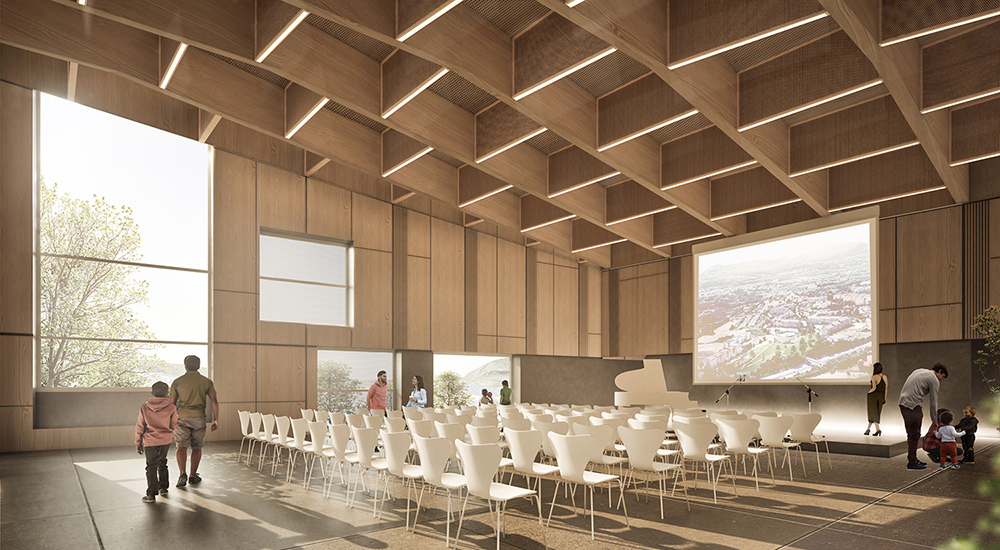
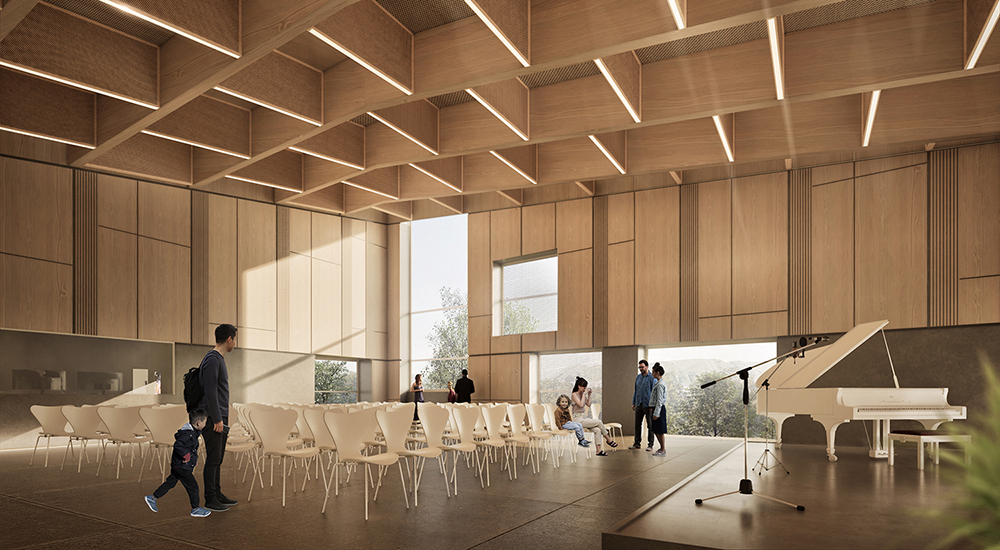
the main multipurpose hall emerges as a discreet landmark overlooking the landscape of
Benevento and the profile of the surrounding hills.
A system of accessible ramps, terraces, playgrounds and belvedere spaces connects Via Pizzella to
the main civic level, transforming the slope into a continuous public landscape.
The architecture uses compact volumes, green roofs and earth-toned metal cladding to establish a
sensitive relationship with the terrain, while the northern part of the site becomes a more natural
park area with native vegetation and low-maintenance planting.